Specification of spatial conditions and customer requirements
Analysis of space dimensions based on photos and dimensions sent by the customer. Understanding the customer's requirements and expectations.
hybrid, drywall, wooden, Green-Box - this is what we can design and build, we present our own system for self-assembly, interactive 3D models and the production process
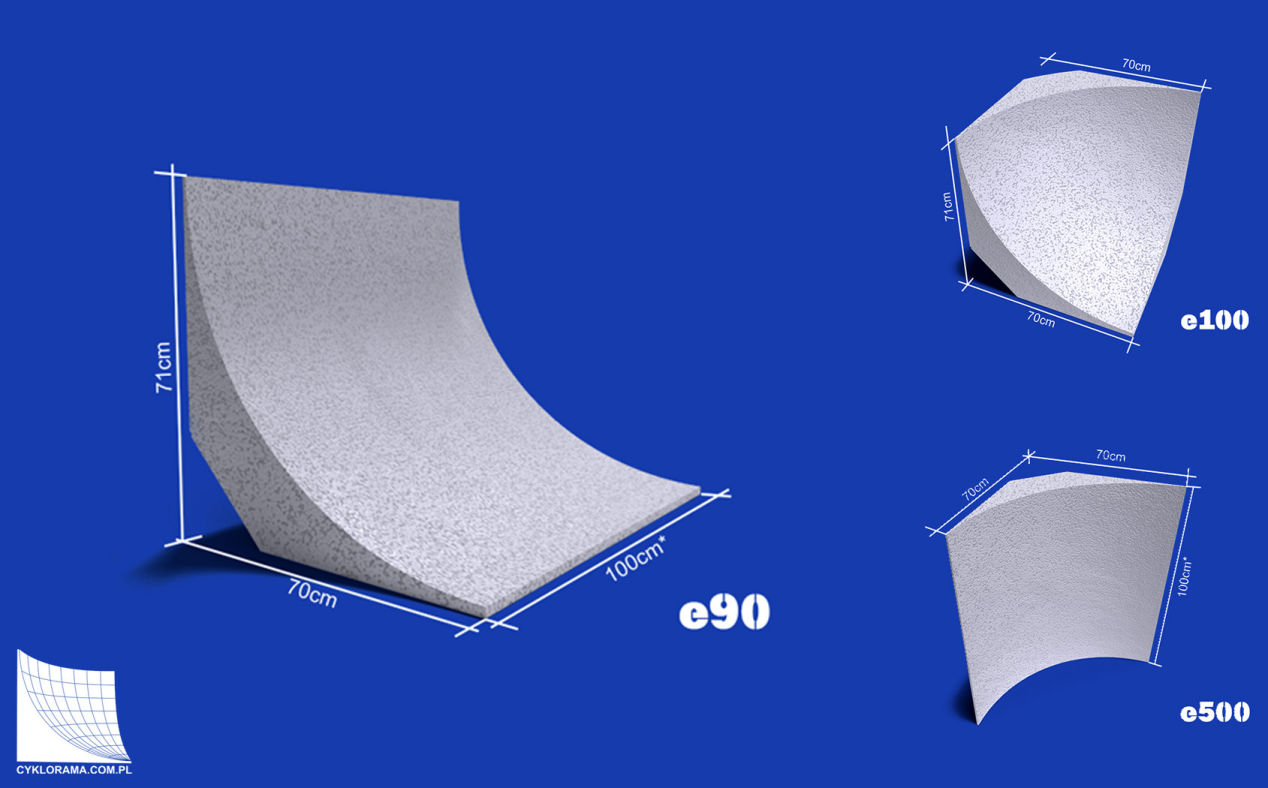
• e90 - a specially profiled arch (wall-floor)
• e500 - a specially profiled arch (wall-wall)
• e100 - corner - monolith, milled 3D - thanks to the developed technology, we are the only company in Europe that produces a cyclorama's corner in the form of one element - a monolith, ready for insertion.
The above-mentioned elements are individually prepared depending on the required radius r.
It allows you to save money and we can send cyclorama elements to every corner of Europe.
Several years (depending on the degree of use)

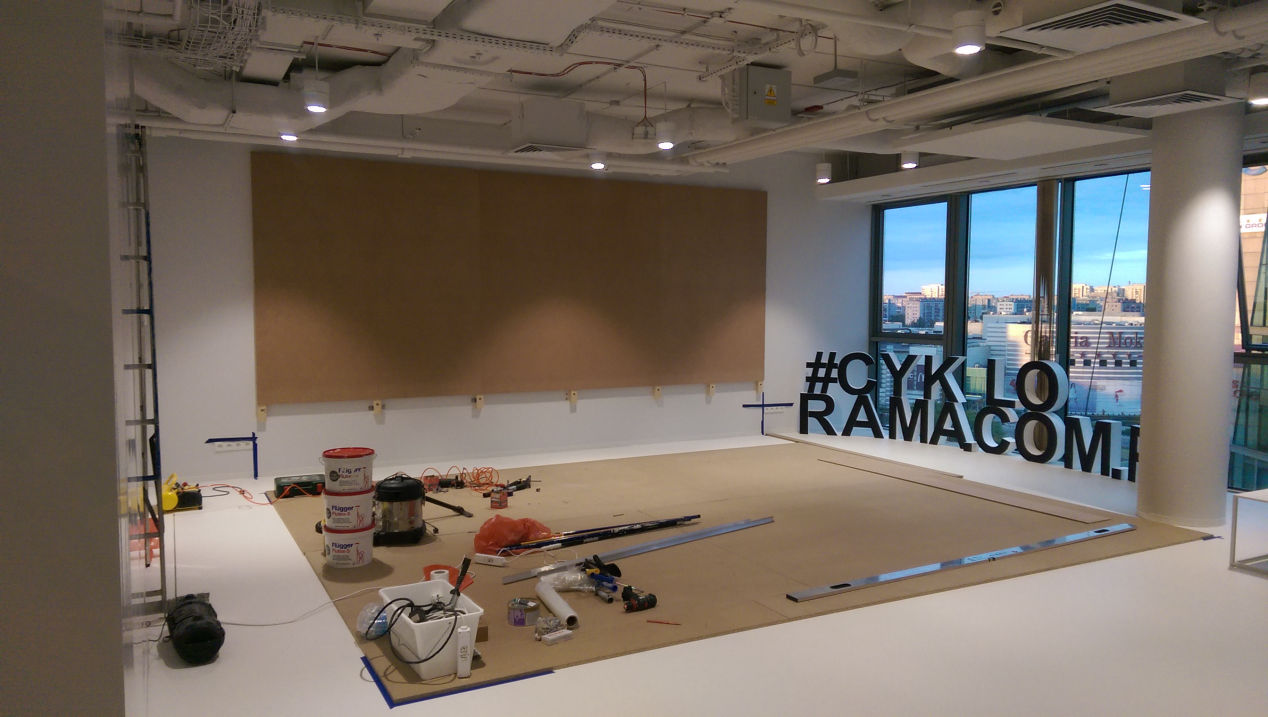
Using the existing walls in the room as a frame structure, gluing the arches of the "CycloE" system and placing the wooden floor as a mini platform.
All elements are individually prepared depending on the dimensions of the space and the required radius r.
We deal with the implementation from A to Z
- complex.
Several years (depending on the degree of use)

The frame structure is made on the basis of the drywall system (plasterboard walls), connected with the arches of the "CycloE" system and a wooden floor as a mini platform.
All elements are individually prepared depending on the dimensions of the space and the required radius r.
We deal with the implementation from A to Z
- complex.
Several years (depending on the degree of use)
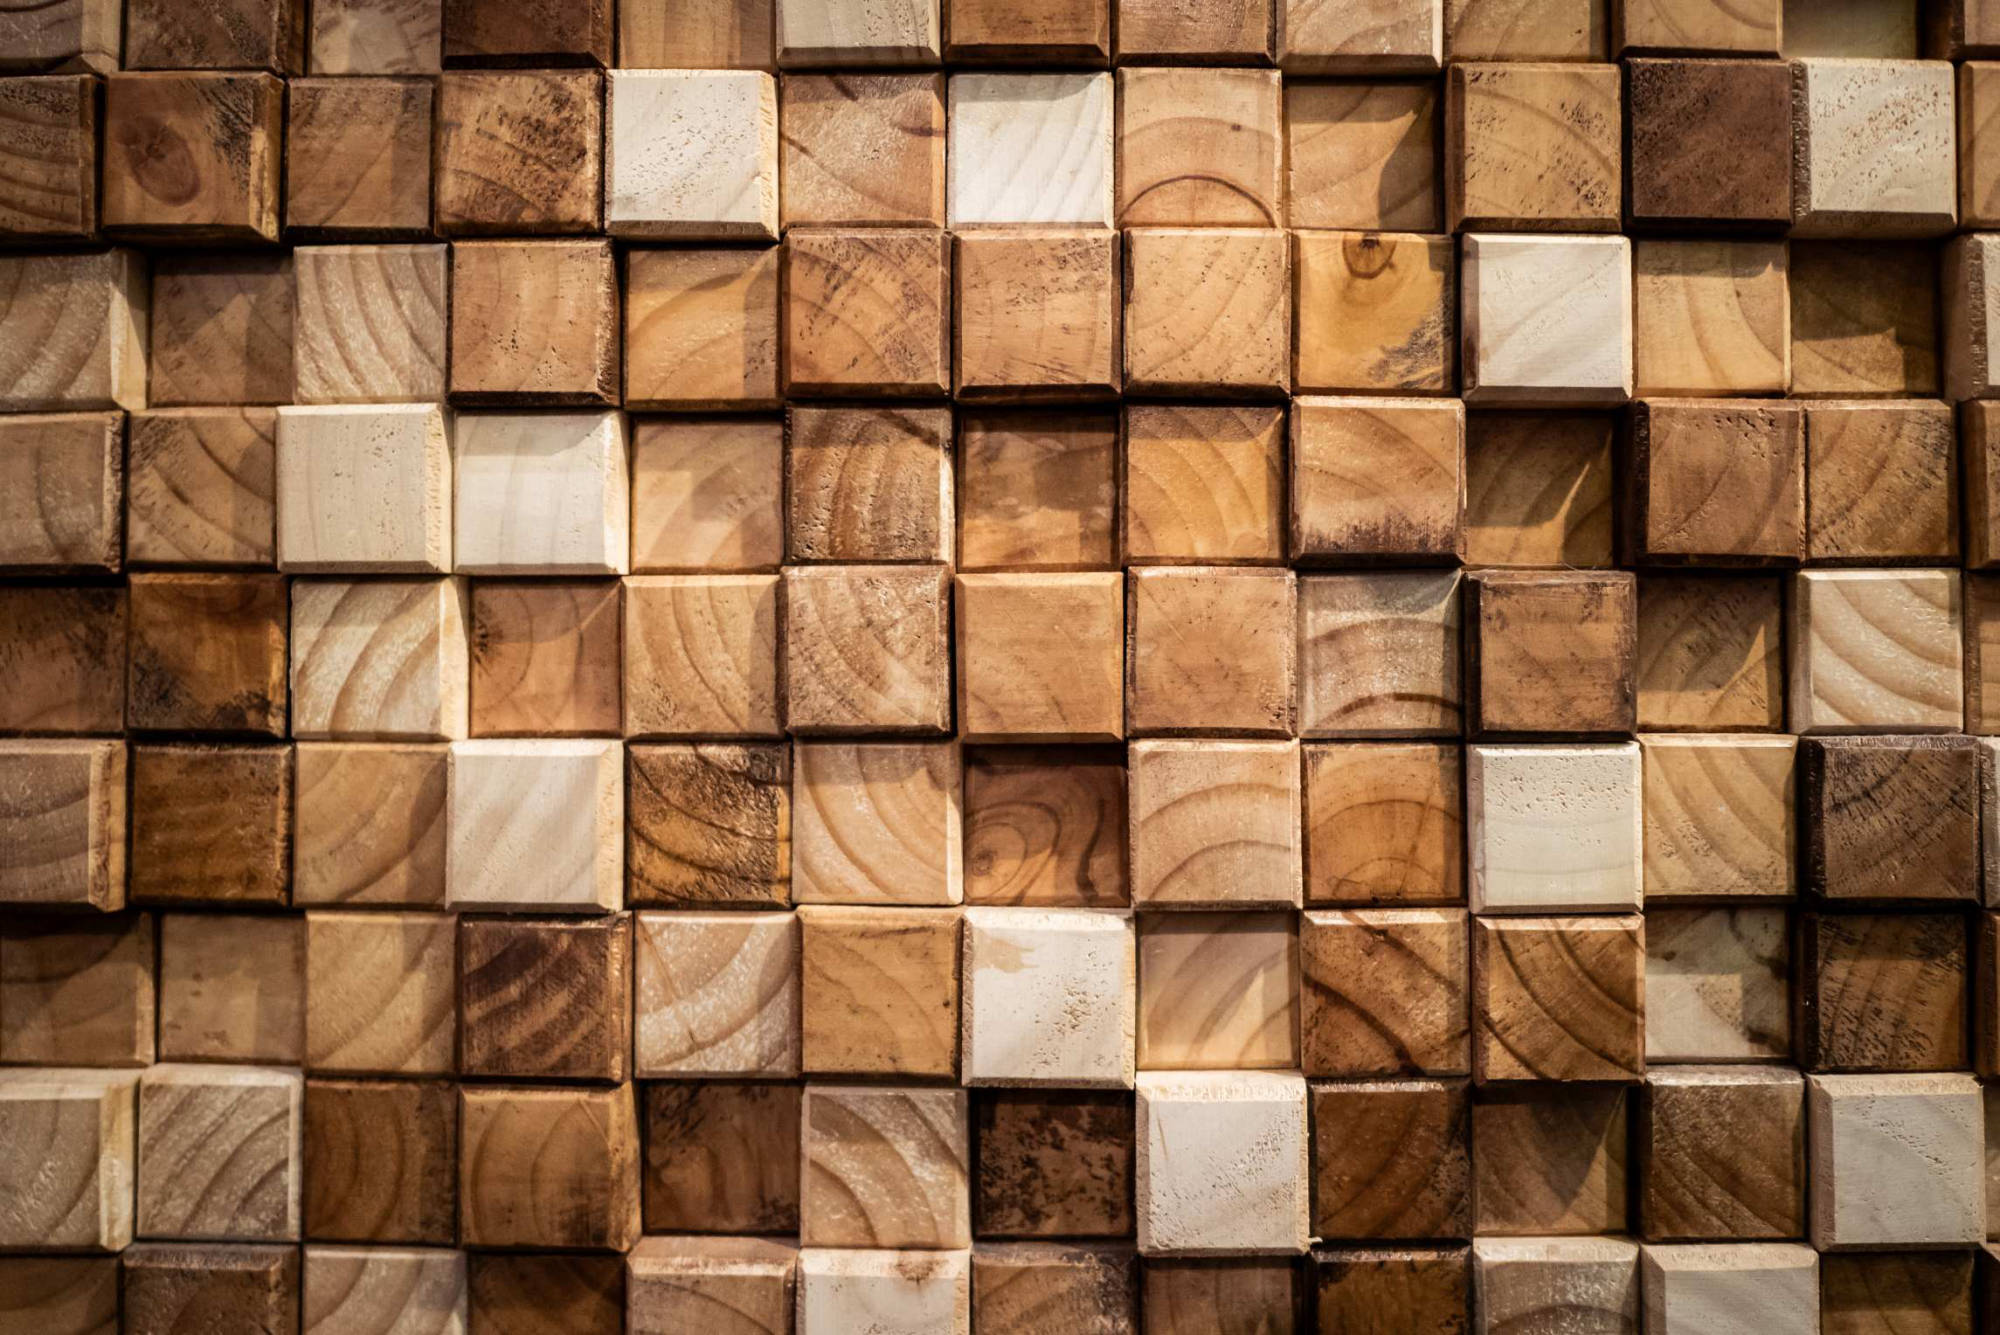
The arches, the frame structure and the mini platform are made of wooden elements. The cyclorama corner is additionally covered with glass fiber, which makes it more durable and resistant.
All elements are individually prepared depending on the dimensions of the space and the required radius r.
We deal with the implementation from A to Z
- complex.
Several years (depending on the degree of use).
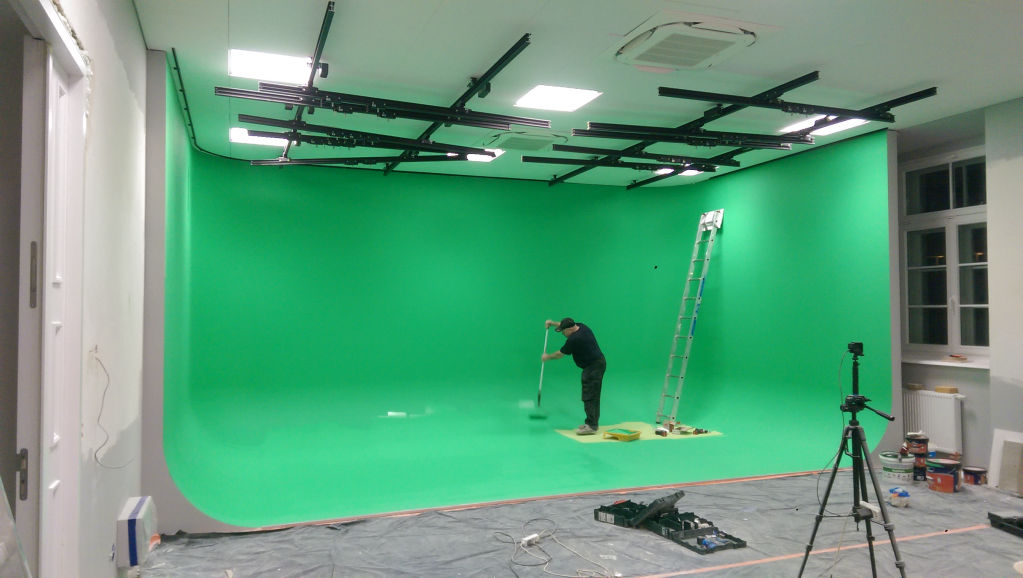
Standard as in the case of wooden cyclorama or drywall cyclorama.
We use specialized green acrylic paint for the image keying effect.
All elements are individually prepared depending on the dimensions of the space and the required radius r.
We deal with the implementation from A to Z
- complex.

Analysis of space dimensions based on photos and dimensions sent by the customer. Understanding the customer's requirements and expectations.
Presentation of an exemplary cyclorama visualization.
Presentation of the offer.
Implementation of the cyclorama detailed design: 3D visualization of the studio, technical dimensions and description of the materials used.
• Verification / getting of detailed dimensions of the space in which the cyclorama will be located
• Production of cyclorama elements - board formatting, arch milling, cutting elements
• Completion of materials (paints, fixings, etc.)
In production, we use generally used carpentry materials, i.e. MDF boards, grooved MDF boards, chipboards, HDF boards, plywood, scantlings (wooden cyclorama). We only use high-quality paints - Flugger. And flexible putty for joints.
• Transportation of materials
• Assembly of the structure
• Finishing
After accepting the work for one year, the cyclorama is covered by a repair warranty service.
- for cutting arches and forms in polystyrene and styrodur up to a maximum material thickness of 120 cm and a height of 100 cm
- for milling in wood and wood-based materials
- very useful in imaging and dimensioning the space in which the cycloframe will be created

Erazma Ciołka Street 8
01-402 Warsaw
Poland
Email: kontakt@cyklorama.com.pl
Phone: +48 22 498 09 28
Mob: +48 535 300 360